
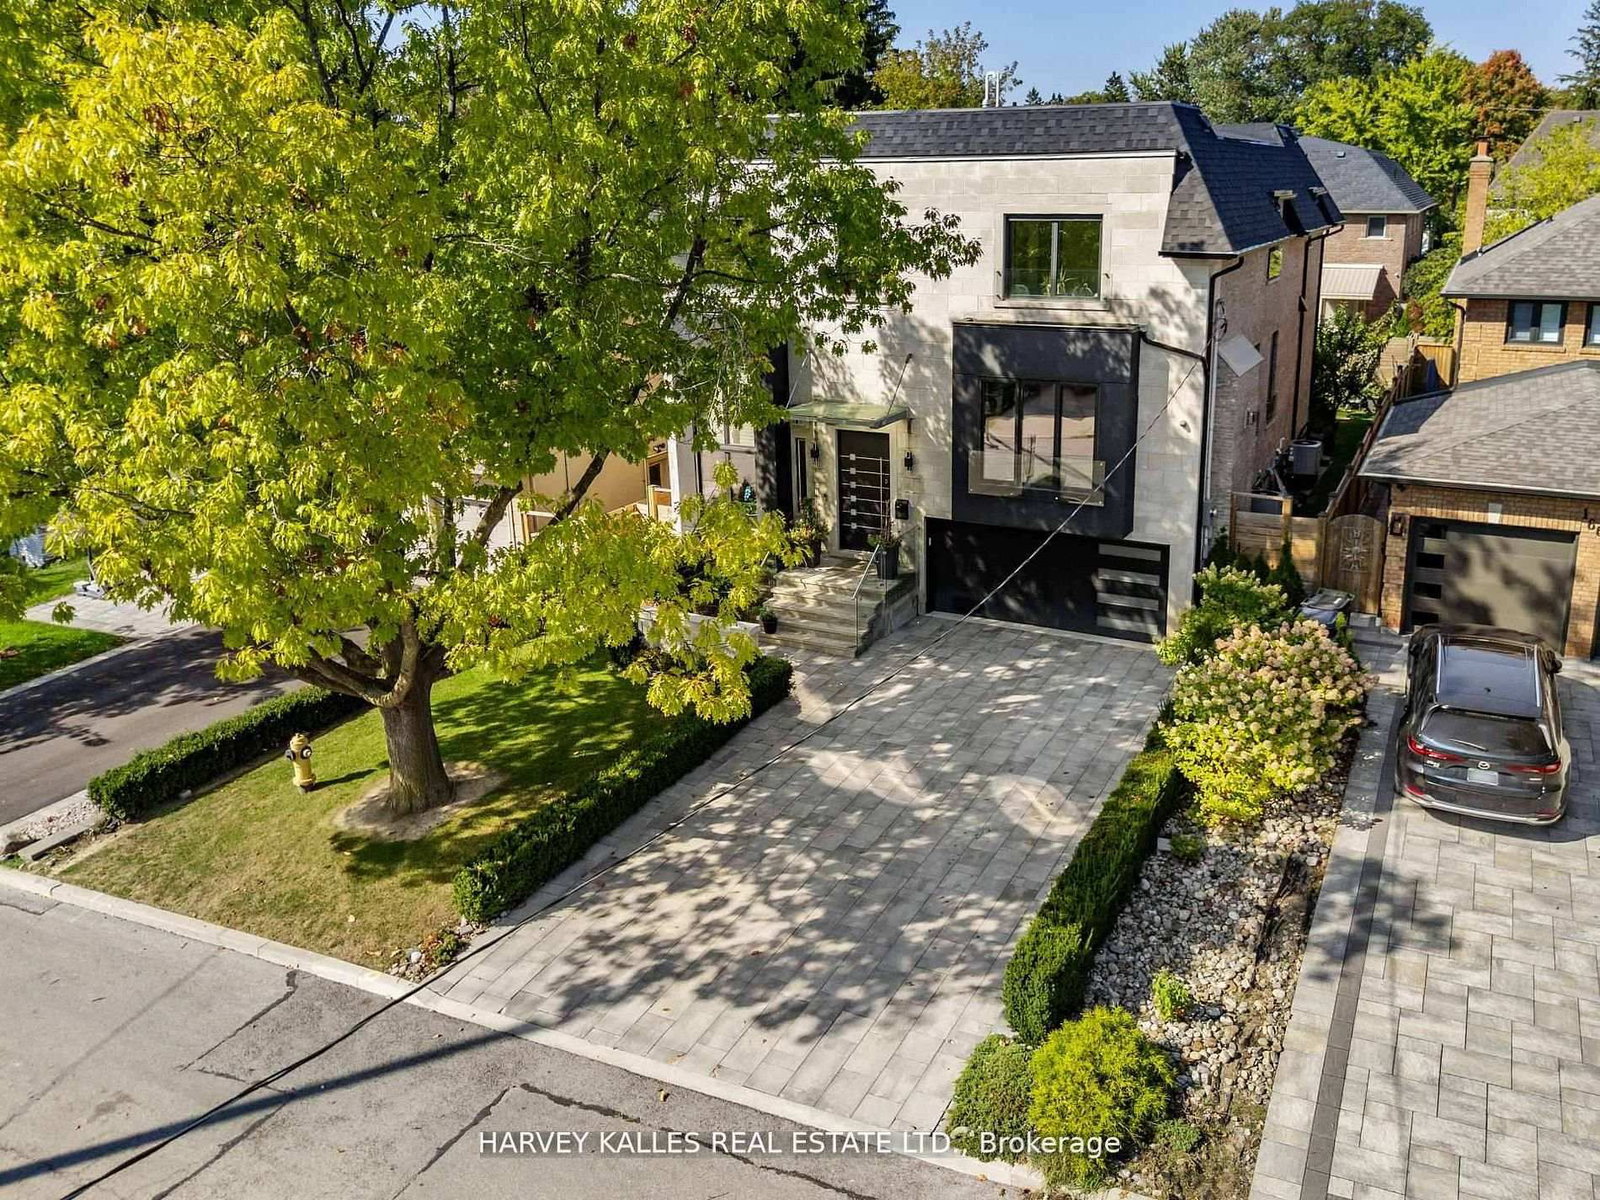
<-- style PDP --> 1 Versailles Court, Toronto - Detached for sale for $3,388,888
  • new
  • for sale

1 Versailles Court

Toronto, Ontario, M3B 2A8 - Banbury-Don Mills

$3,388,888

  • Neighbourhood

    Banbury-Don Mills

  • Major Intersection

    York Mills/Bayview

  • Listed Since: 1 day(s)

  • Last update: today

Overview

  • Property Type

    Detached, 2-Storey

  • Bedrooms

    4 + 1

  • Bathrooms

    7

  • Basement

    Finished

  • Kitchen

    1

  • Total Parking

    9 (3 Built-In Garage)

  • Lot Size

    105x104 (Feet)

  • Taxes

    $20,817.14 (2026)

  • Type

    Freehold

Property Description

Property description for 1 Versailles Court, Toronto

Exceptional Opportunity To Own A Beautifully Updated Luxury Home in Prestigious Bayview & York Mills, With Many Recent Renovations. Situated on an exclusive cul-de-sac in one of Toronto's most prestigious neighbourhoods, 1 Versailles Court offers an extraordinary living experience, with numerous recent renovations and updates seamlessly integrated with classic design and timeless elegance. This luxurious 4 + 1 bedroom, 7 bathroom home has undergone an impressive series of renovations; every detail thoughtfully considered for today's discerning buyer. Highlights of the 2025/2026 updates include 7 newly renovated luxury bathrooms, offering spa-like retreats with high-end finishes, beautiful fixtures and thoughtful design, as well as a fully renovated main floor laundry room. New professional front & rear landscaping and rear fencing create the perfect private backyard oasis, while updated interior and exterior lighting enhance the sophisticated ambiance. Numerous additional enhancements throughout ensure that this home is as striking as it is livable. With approximately 4,879 square feet of above-grade living space, plus an additional 2,350 square feet in the lower level, this residence offers ample room for family life, work and play. The expansive main floor is designed with elegance and functionality in mind, featuring grand entertaining spaces that flow effortlessly into one another, perfect for both large gatherings and intimate family moments. The gourmet kitchen, complete with centre island and bright breakfast area, adjoins the family room with fireplace, creating an inviting atmosphere for everyday living and opening to the beautifully landscaped private garden with gazebo. The upper level features 4 generous bedrooms and 3 luxurious bathrooms, including an expansive primary suite with spacious sitting area with fireplace, dressing area & closet, and a spa-like newly renovated luxury ensuite.A truly exceptional home in a prime Bayview & York Mills location.

Listed by RE/MAX ULTIMATE REALTY INC.

  • MLS #

    C13695468

  • Sq. Ft

    3500-5000

  • Sq. Ft. Source

    MLS

  • Lot Irregularities

    n/a

  • Year Built

    Available Upon Request

  • Pool

    None

  • Drive

    Private

  • Garage

    Built-In, 3 spaces

  • Total Parking

    9

  • Family Room

    Y

  • Den

    Y

  • Exterior

    Brick

  • Fireplace

    Y

  • Roof

    Unknown

  • Foundation

    Unknown

  • Elevator

    N

  • Water View

    n/a

  • Laundry Level

    Main

  • Heat

    Forced Air

  • A/C

    Central Air

  • Water

    Municipal

  • Water Supply

    n/a

  • Sewers

    Sewers

  • Central Vac

    N

  • Living

    4.32 x 7.1 ft Ground level

    Gas Fireplace, hardwood floor, Wainscoting

  • Dining

    4.32 x 5.61 ft Ground level

    O/Looks Garden, hardwood floor, Crown Moulding

  • Kitchen

    5.9 x 5.41 ft Ground level

    Family Size Kitchen, Breakfast Area, W/O To Deck

  • Family

    5.76 x 4.02 ft Ground level

    W/O To Yard, Fireplace, hardwood floor

  • Study

    4.44 x 3.39 ft Ground level

    Panelled, hardwood floor, B/I Bookcase

  • Primary

    7.11 x 5.92 ft 2nd level

    Combined W/Sitting, hardwood floor, Ensuite Bath

  • Sitting

    6.07 x 4.75 ft 2nd level

    hardwood floor, Gas Fireplace

  • 2nd Br

    4.31 x 5.18 ft 2nd level

    Ensuite Bath, hardwood floor, W/I Closet

  • 3rd Br

    4.72 x 3.92 ft 2nd level

    Semi Ensuite, hardwood floor, W/I Closet

  • 4th Br

    4.56 x 3.92 ft 2nd level

    Semi Ensuite, hardwood floor, Closet

  • Family

    8.03 x 6.7 ft Bsmt level

    Wet Bar, 4 Pc Bath, Pot Lights

  • Rec

    3.96 x 7.82 ft Bsmt level

    3 Pc Bath, Sauna, Pot Lights

  • MLS #

    C13695468

  • Sq. Ft

    3500-5000

  • Sq. Ft. Source

    MLS

  • Lot Irregularities

    n/a

  • Year Built

    Available Upon Request

  • Pool

    None

  • Drive

    Private

  • Garage

    Built-In, 3 spaces

  • Total Parking

    9

  • Family Room

    Y

  • Den

    Y

  • Exterior

    Brick

  • Fireplace

    Y

  • Roof

    Unknown

  • Foundation

    Unknown

  • Elevator

    N

  • Water View

    n/a

  • Laundry Level

    Main

  • Heat

    Forced Air

  • A/C

    Central Air

  • Water

    Municipal

  • Water Supply

    n/a

  • Sewers

    Sewers

  • Central Vac

    N

  • Living

    4.32 x 7.1 ft Ground level

    Gas Fireplace, hardwood floor, Wainscoting

  • Dining

    4.32 x 5.61 ft Ground level

    O/Looks Garden, hardwood floor, Crown Moulding

  • Kitchen

    5.9 x 5.41 ft Ground level

    Family Size Kitchen, Breakfast Area, W/O To Deck

  • Family

    5.76 x 4.02 ft Ground level

    W/O To Yard, Fireplace, hardwood floor

  • Study

    4.44 x 3.39 ft Ground level

    Panelled, hardwood floor, B/I Bookcase

  • Primary

    7.11 x 5.92 ft 2nd level

    Combined W/Sitting, hardwood floor, Ensuite Bath

  • Sitting

    6.07 x 4.75 ft 2nd level

    hardwood floor, Gas Fireplace

  • 2nd Br

    4.31 x 5.18 ft 2nd level

    Ensuite Bath, hardwood floor, W/I Closet

  • 3rd Br

    4.72 x 3.92 ft 2nd level

    Semi Ensuite, hardwood floor, W/I Closet

  • 4th Br

    4.56 x 3.92 ft 2nd level

    Semi Ensuite, hardwood floor, Closet

  • Family

    8.03 x 6.7 ft Bsmt level

    Wet Bar, 4 Pc Bath, Pot Lights

  • Rec

    3.96 x 7.82 ft Bsmt level

    3 Pc Bath, Sauna, Pot Lights

Thinking of Selling?

Find Out Your Home’s Value in Today’s Market!

No Email or Signup is required to view your home estimate.

estimate your home value

Contact Manoj Kukreja

Sales Representative,
Century 21 People’s Choice Realty Inc.,
Brokerage
(647) 576 - 2100

Manoj profile avatar

Property History

Property history for 1 Versailles Court, Toronto

This property has been sold 13 times before. Create your free account to explore sold prices, detailed property history, and more insider data.

Sign In / Register

Inventory Graph

10 9 8 7 6 5 4 3 2 1 0 9 Months of inventory SELLER'S Market BALANCED Market BUYER'S Market

Mortgage Calculator

This data is for informational purposes only.

Mortgage Payment per month

Principal Amount

Interest

Total Payable

Amortization

Amortization

Closing Cost Calculator

This data is for informational purposes only.

Closing Cost Total for this property

Total Cash flow for purchasing this property

Down Payment(%)*
Additional information

Provincial Land Transfer Tax

Ontario Land Transfer Tax Rebate

Toronto Land Transfer Tax

Toronto Land Transfer Tax Rebate

PST on CMHC Insurance Premium

Lawyer Fees

$2,825

Government Registration Fee's

$164

Title Insurance

Closing Cost Total

Total Cash flow for purchasing this property

Provincial Land Transfer Tax

Ontario Land Transfer Tax Rebate

Toronto Land Transfer Tax

Toronto Land Transfer Tax Rebate

PST on CMHC Insurance Premium

Lawyer Fees

$2,825

Government Registarion Fee's

$164

Title Insurance

Down Payment(%)*

* A down payment of less than 20% is permitted only for first-time home buyers purchasing their principal residence. The minimum down payment required is 5% for the portion of the purchase price up to $500,000, and 10% for the portion between $500,000 and $1,500,000. For properties priced over $1,500,000, a minimum down payment of 20% is required.

Thinking of Selling?

Find Out Your Home’s Value in Today’s Market!

No Email or Signup is required to view your home estimate.

estimate your home value

Contact Manoj Kukreja

Sales Representative, Century 21 People’s Choice Realty Inc., Brokerage
(647) 576 - 2100

Manoj profile avatar

Recent Sold Listings in Banbury-Don Mills, Toronto

Popular Cities